
The Architect's Kitchen
Architecture, materiality and craftsmanship in perfect harmony

Your content goes here. Edit or remove this text inline or in the module Content settings. You can also style every aspect of this content in the module Design settings and even apply custom CSS to this text in the module Advanced settings.
When kitchen and architecture merge
At the heart of a modern architect-designed house near Heilbronn, a kitchen was created that is far more than a functional living space. Conceived as an integral part of the architecture, it merges with the building to form a single design concept. Clean lines, precise proportions and exceptional materials create an atmosphere of calm, clarity and timeless elegance.
MATERIALS:
Lacquer, Fenix, linoleum, real wood veneer, aluminium, slatted fronts in solid wood
DESIGN:
Michaela Faber
A wall of light and shadow
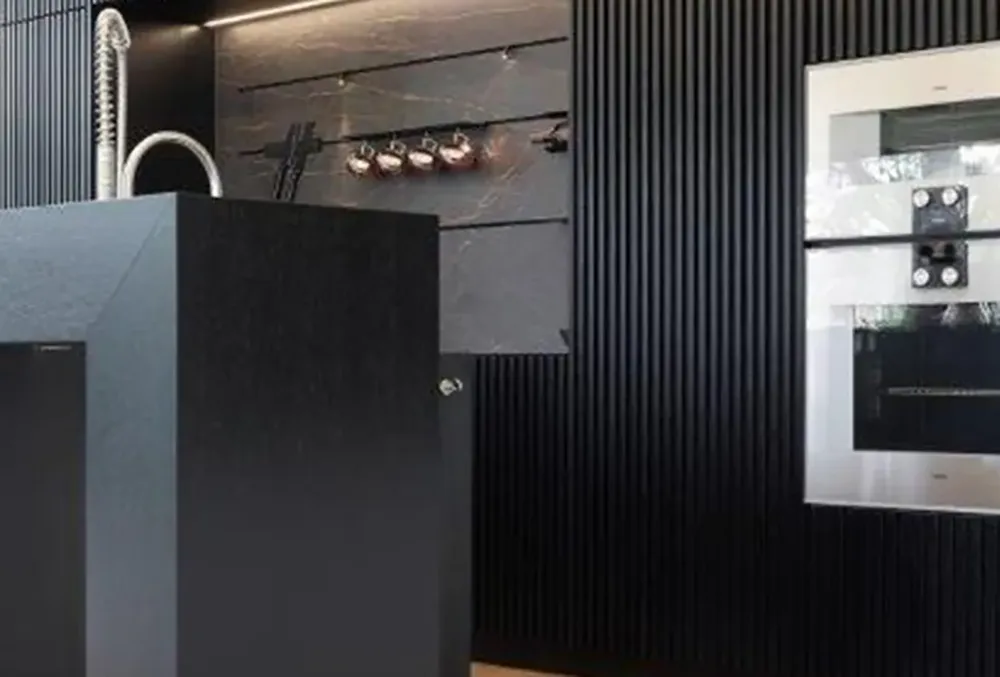
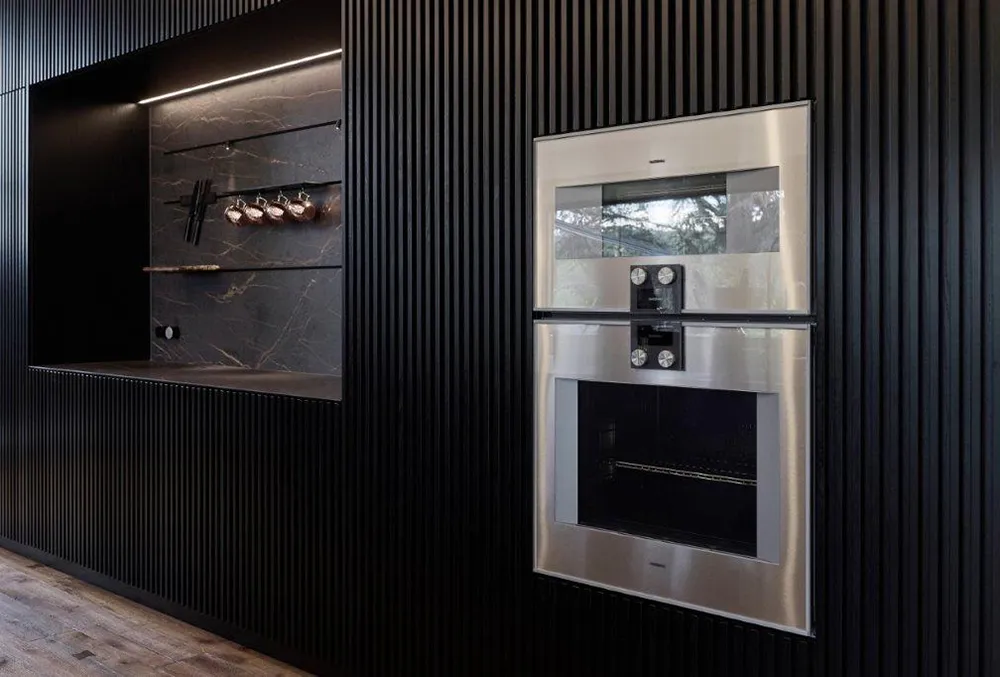
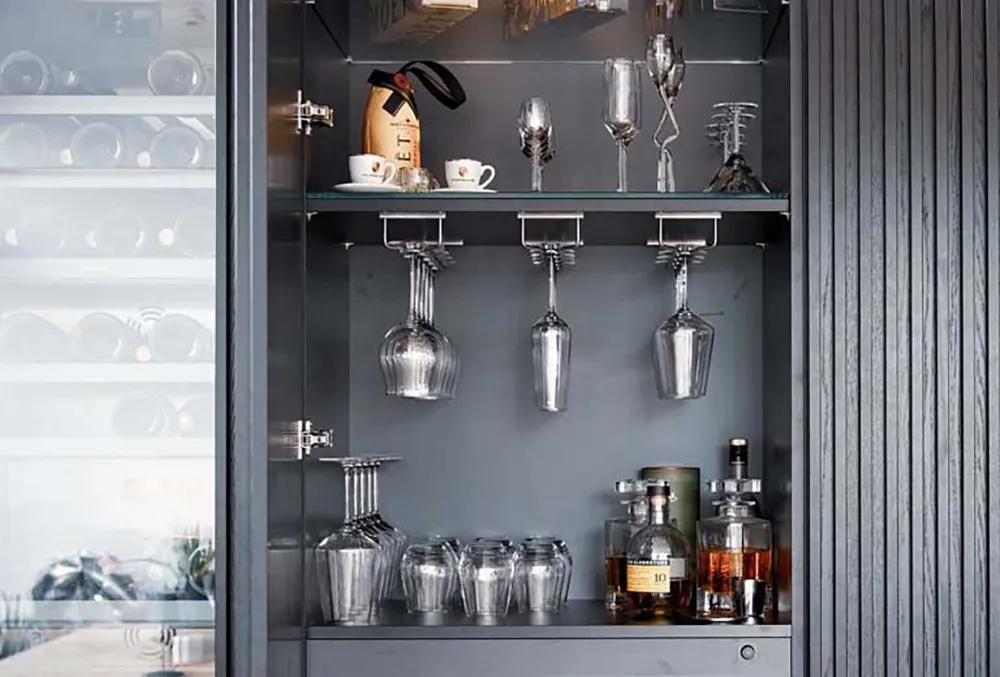
The defining element of the space is a floor-to-ceiling slatted wall in solid oak. Crafted with the utmost precision, it structures the room and lends the architecture a distinctive depth. The vertical lines create a lively interplay of light and shadow, making the kitchen appear as part of the building's envelope.
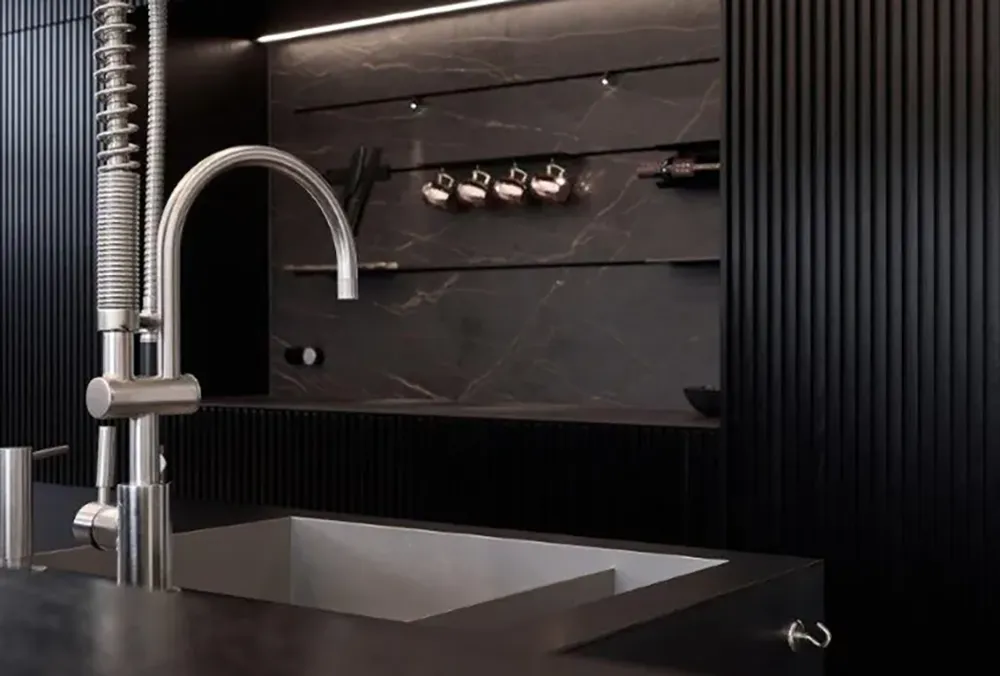
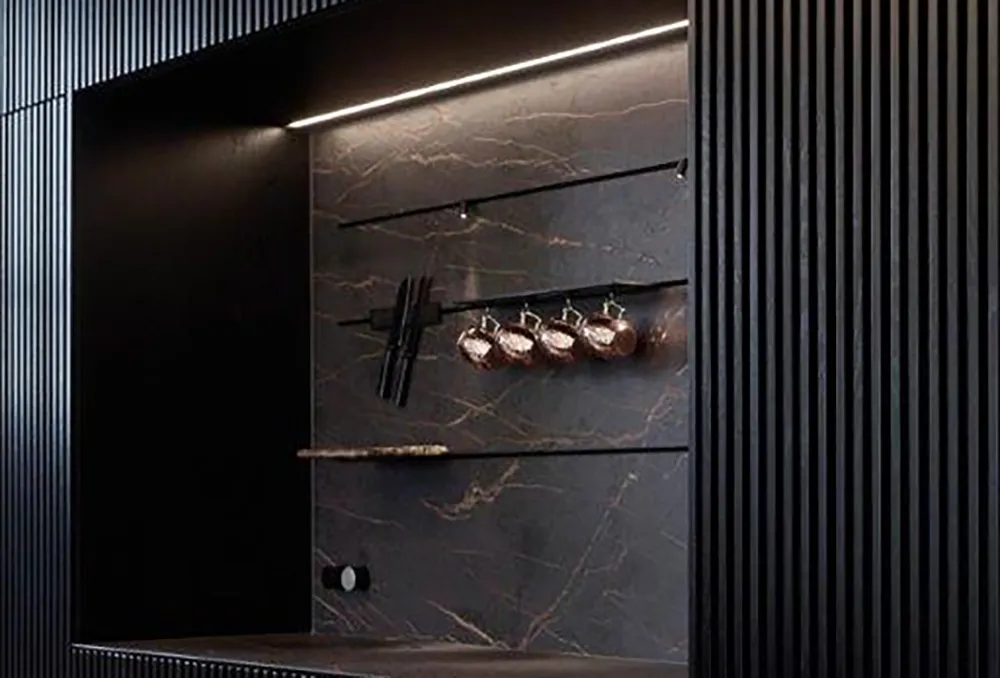
Like a deliberate incision, a generous work niche opens up within this architectural wall. Fitted with fine Dekton and subtly staged lighting, it forms a functional work area that also serves as a visual focal point. Here, everyday life and architecture come together with elegance.
The island in solid blackened steel
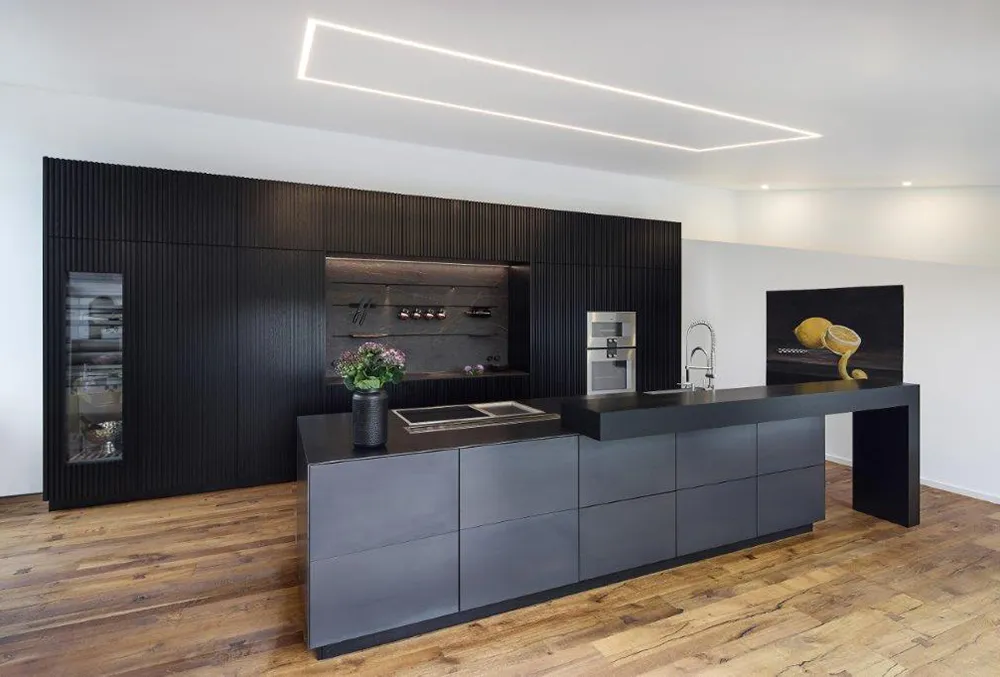
At the centre of the room stands an extraordinary kitchen island crafted from solid blackened steel. With its clear geometry and monolithic presence, it reads as a sculptural installation. The worktop, just eight millimetres thick, underlines the precision of the craftsmanship and lends the solid material a surprising lightness.
Working with solid blackened steel demands structural expertise, precise craftsmanship and a deep understanding of the material. It is this that gives the island its distinctive presence.
A dialogue of materials extending to the interior
The material composition of this project is deliberately restrained, yet remarkably rich in character. Solid oak, Dekton and blackened steel engage in a compelling dialogue, creating an atmosphere that is both powerful and inviting. Each material is allowed to express its own character, contributing to a harmonious overall composition.
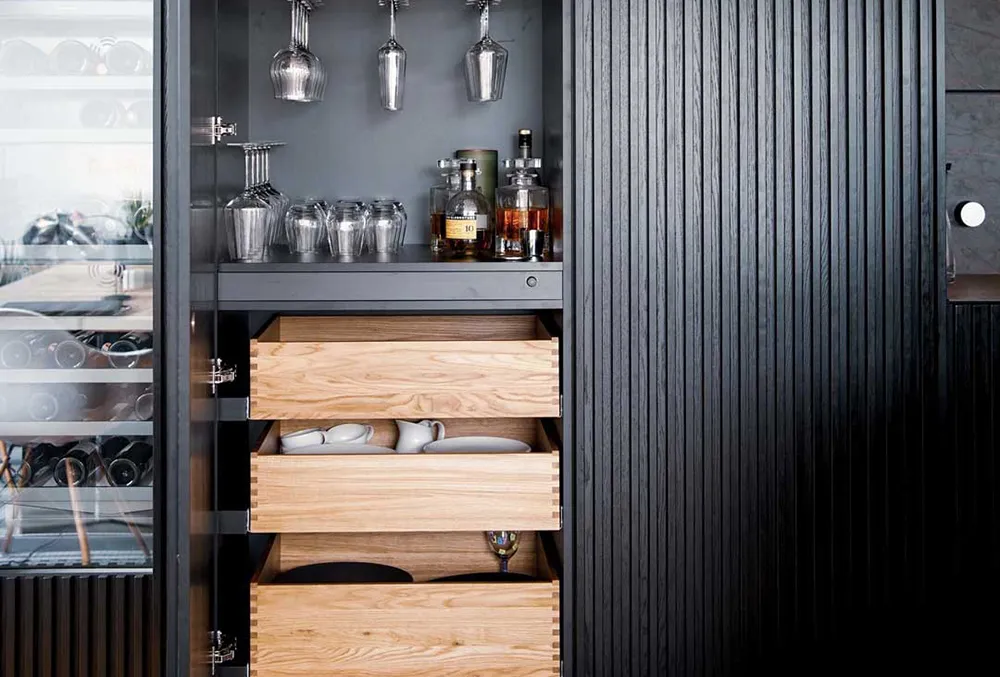
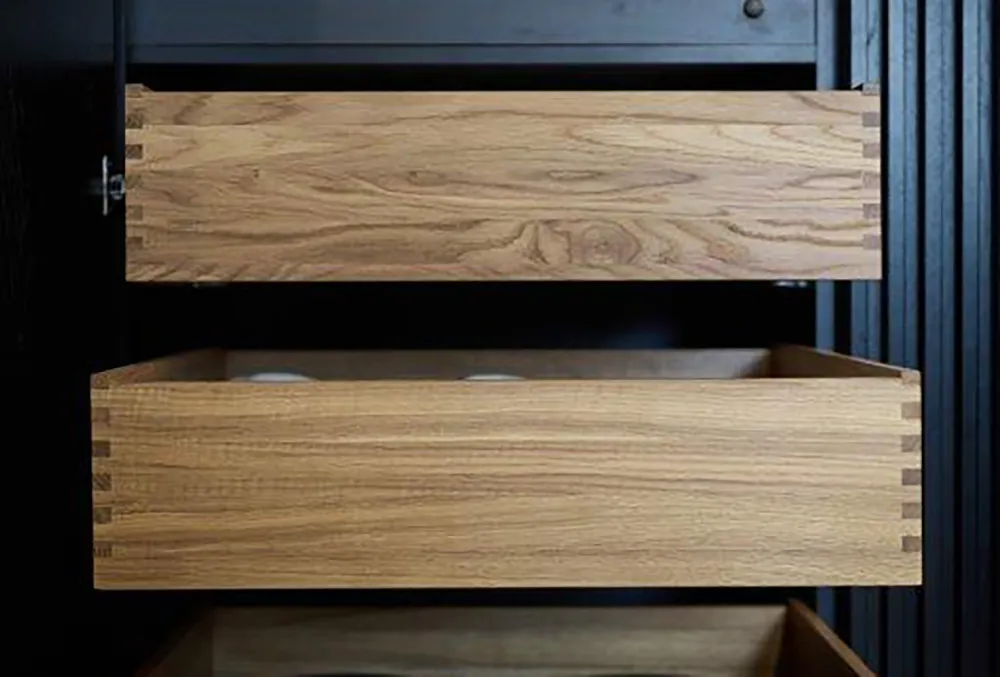
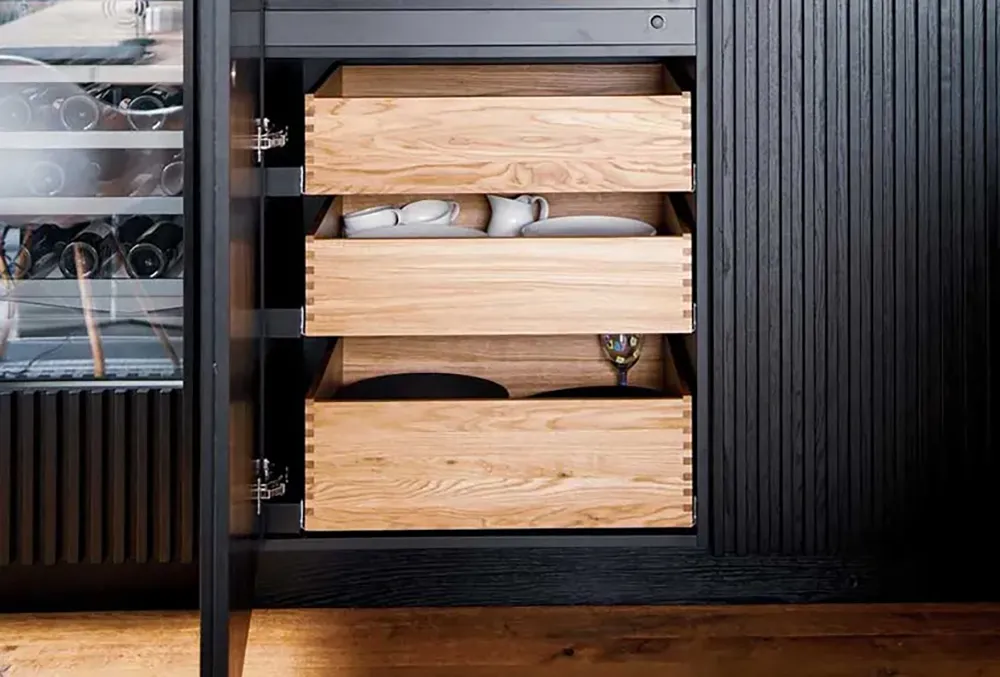
Particular attention has been paid to the interior of the kitchen. Hand-dovetailed drawers in solid oak bear witness to genuine manufactory craftsmanship and reflect the attention to detail that defines every Faber Küchenmanufaktur project. Visible craftsmanship here becomes an expression of quality and longevity.

"The Architect's Kitchen stands for a design philosophy in which the kitchen is understood not as a piece of furniture, but as an integral part of the architecture."
Michaela Faber, interior architect
Space. Function. Architecture.
It creates spaces that inspire, unites aesthetics with function, and makes the quality of craftsmanship visible.
A Masterpiece for those who wish not merely to experience architecture, but to live it.
About Faber Küchenmanufaktur
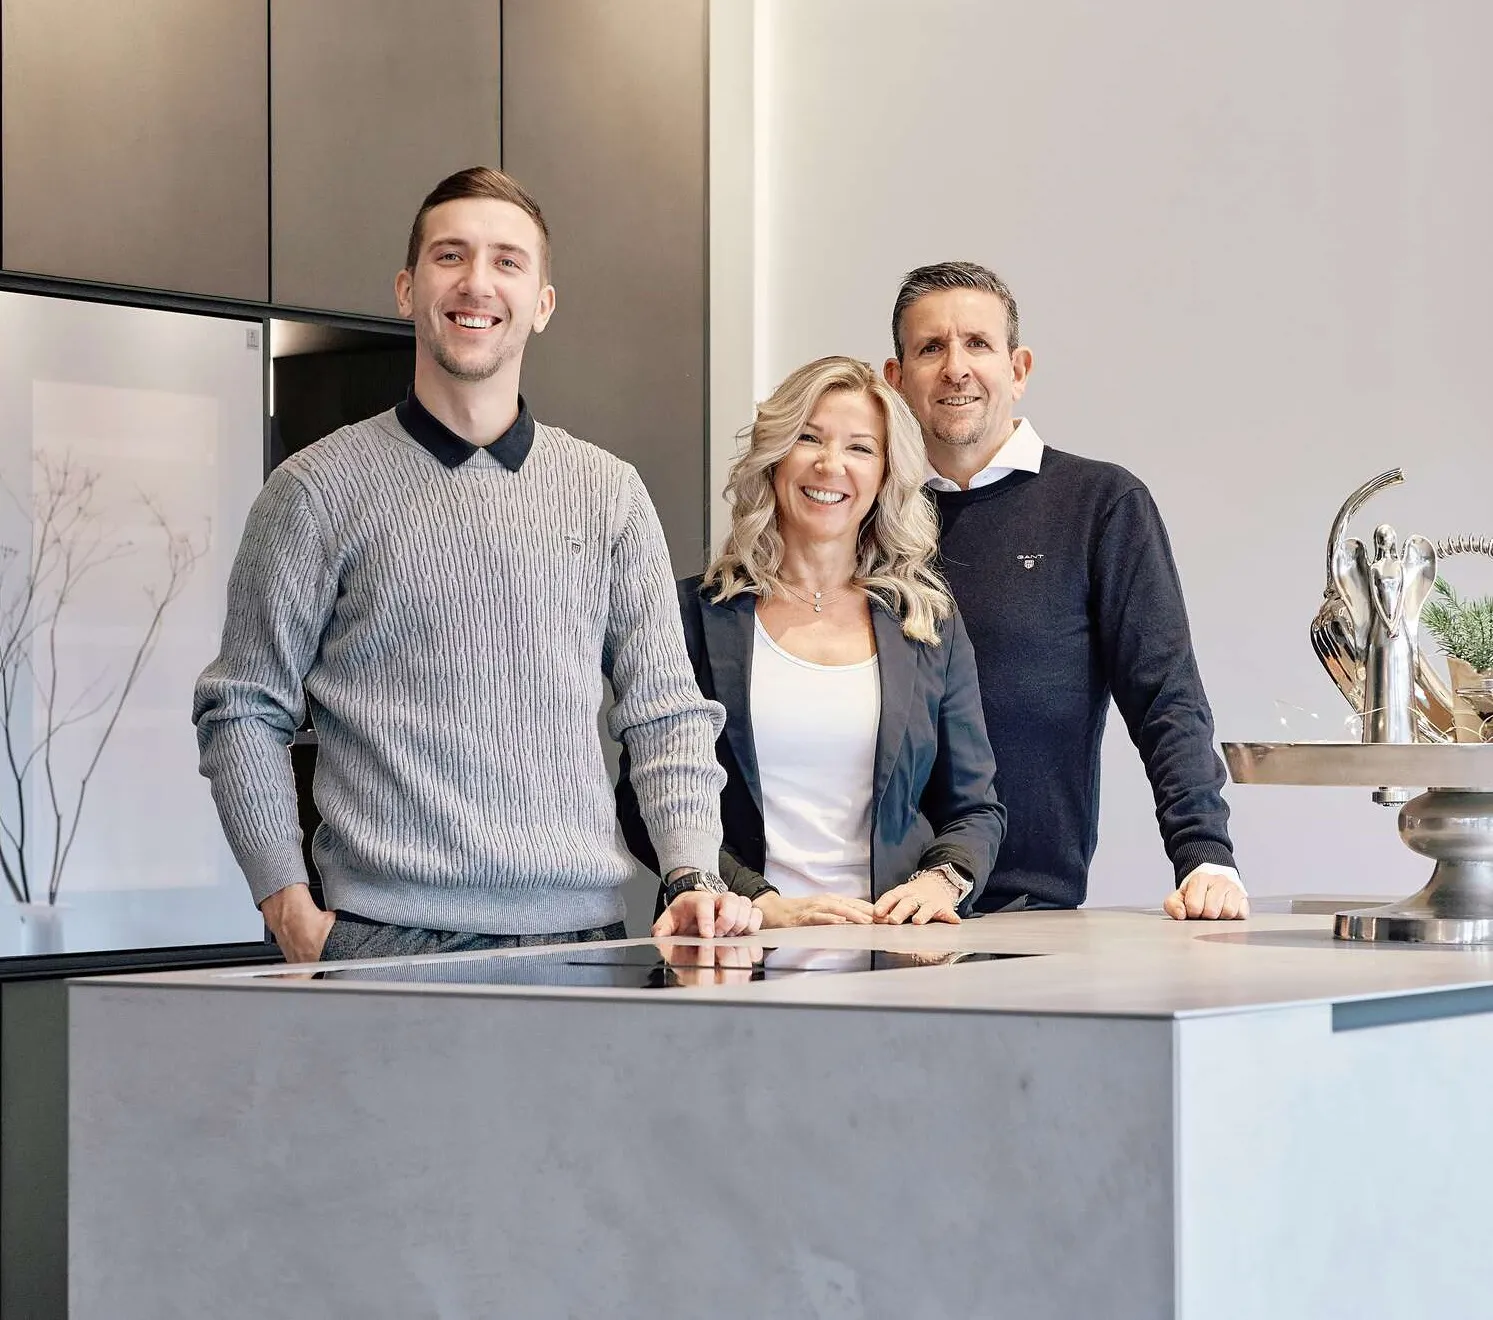
Since 2000, we have been designing and crafting bespoke kitchens in our own manufactory in Germany. Our Projects are created for exceptional houses, villas and apartments in Germany, Austria, Switzerland and Mallorca.
As a family business, the individual planning of each kitchen is close to our hearts. We warmly welcome you to our studio in Port d'Andratx and look forward to realising your kitchen dreams together with you.
ARCHITECTURE BEGINS WITH SPACE.
An architect's kitchen by Faber is never developed from a predefined model. It takes shape from the floor plan, proportions, sightlines, light, materials and the needs of the people who live in the space. In this way, the kitchen becomes a natural and integral part of the architecture.

Faber Küchenmanufaktur
ARCHITECTURE EMERGES THROUGH DIALOGUE.
Talk to us about your project.
Photo: photography design Tomislav Vukosav