Kitchen architecture for exceptional properties
Aimed at architects & estate agents in Mallorca & Germany

25 years of experience
20,000+ designed kitchens
15 employees
All trades coordinated from a single source
2 locations (Flein & Mallorca)
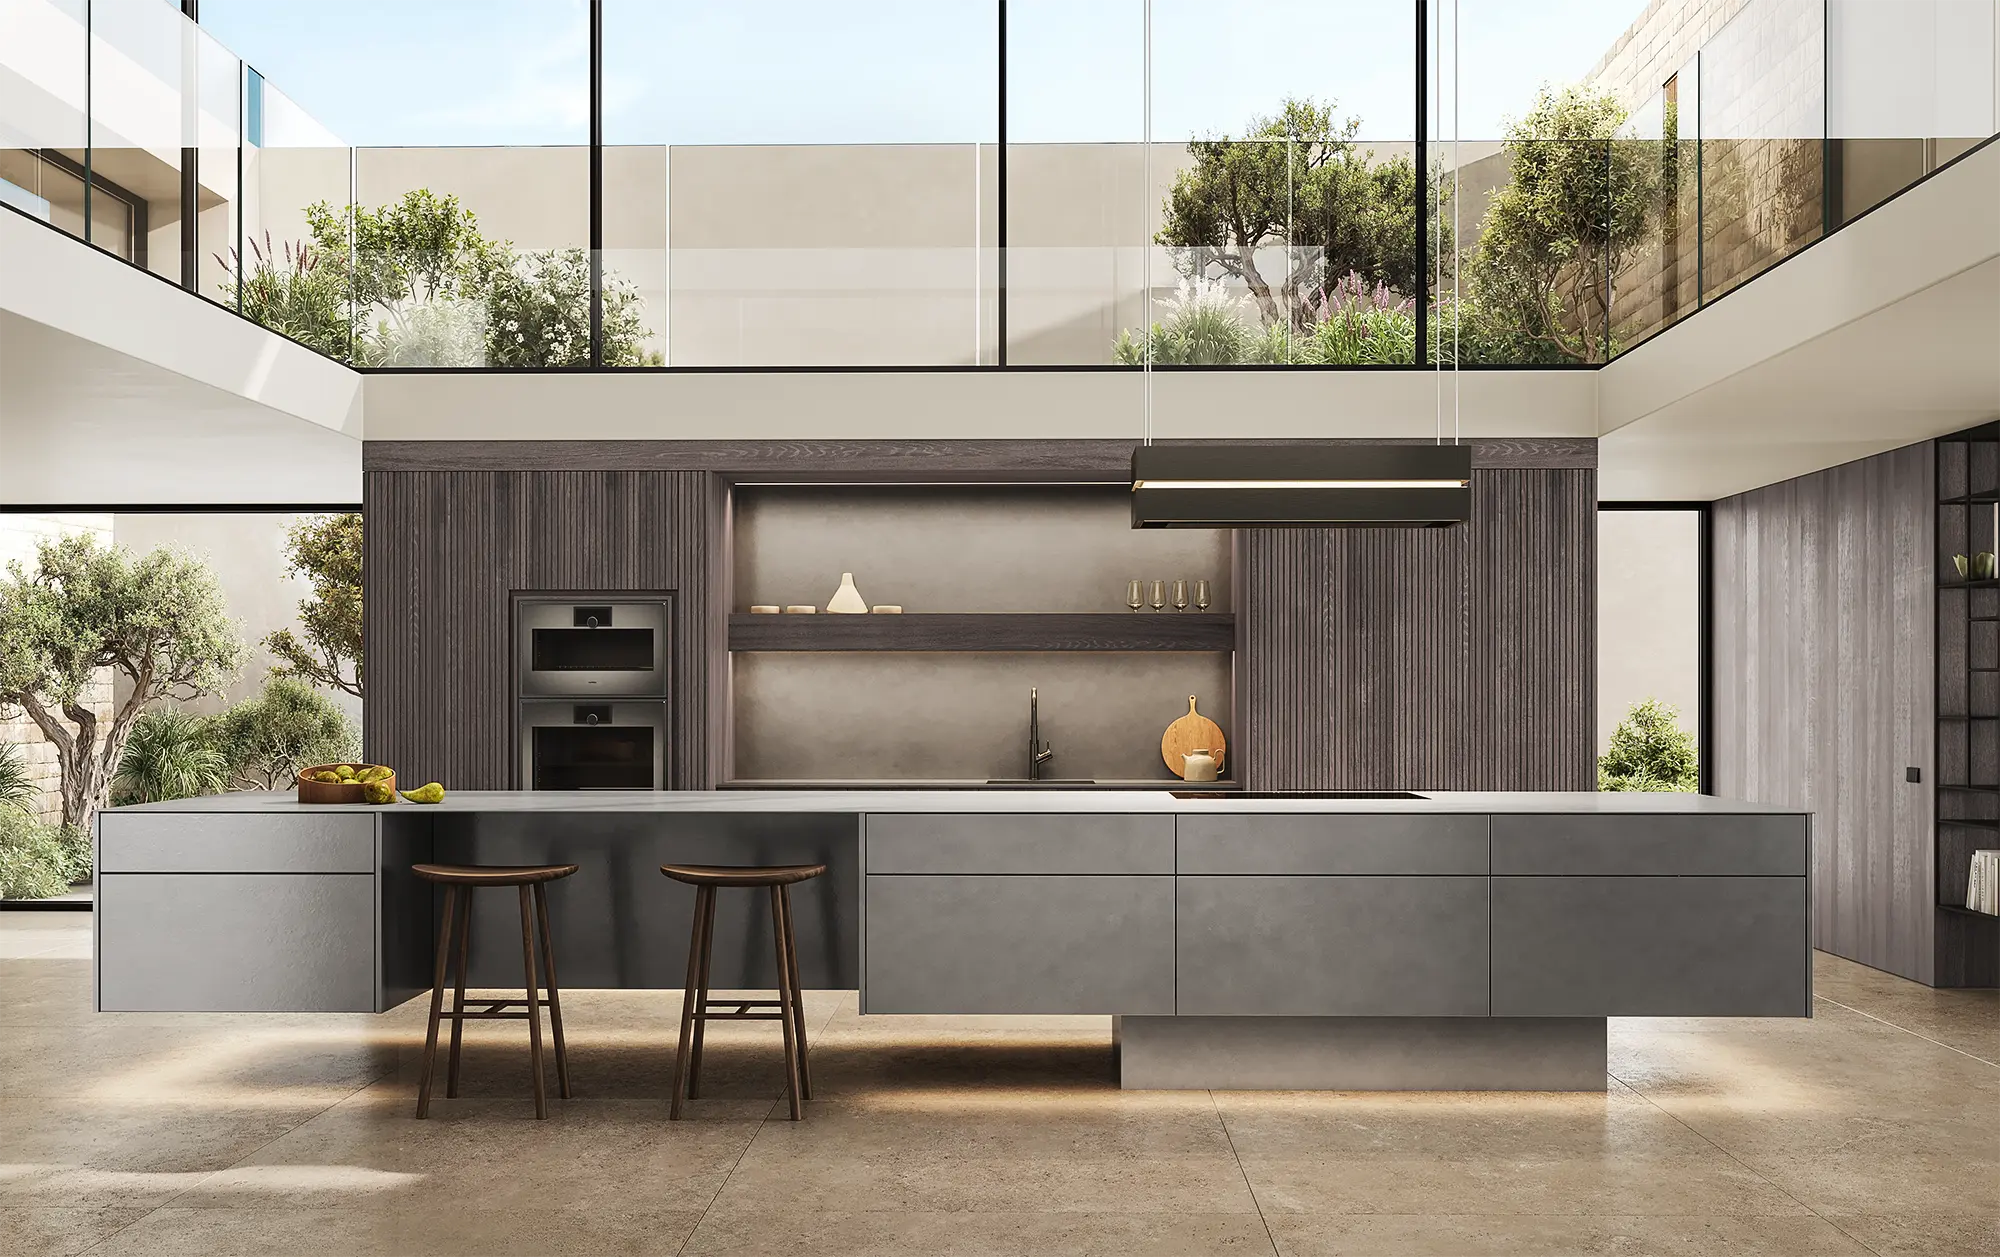
How a kitchen becomes a masterpiece at the heart of the home
Exceptional properties deserve spaces that continue their standards in every detail. The kitchen in particular defines how a house is experienced: as a functional space, a meeting point and a visible expression of architecture, materiality and lifestyle.
A kitchen becomes a masterpiece when it is not placed into a room as an afterthought, but is developed from the architecture, use, material and craftsmanship. This is exactly where bespoke kitchen design begins. It continues lines, incorporates materials, considers functions and creates a solution that does justice to the property.
For architects, estate agents and project managers, this creates a central space that not only functions but strengthens the impact of the entire house.
In this way, the kitchen becomes the highlight at the centre of the home.
For whom is this page relevant?
- Estate agents & property developers who wish to position high-end properties with maximum market value
- Architects looking for a kitchen for exceptional houses
- Investors in Mallorca and Germany who address international buyers and must meet the highest design and quality standards
- Individuals looking for that certain something in the kitchen and who want to see their sense of interior design and aesthetics reflected in their home.
About Faber
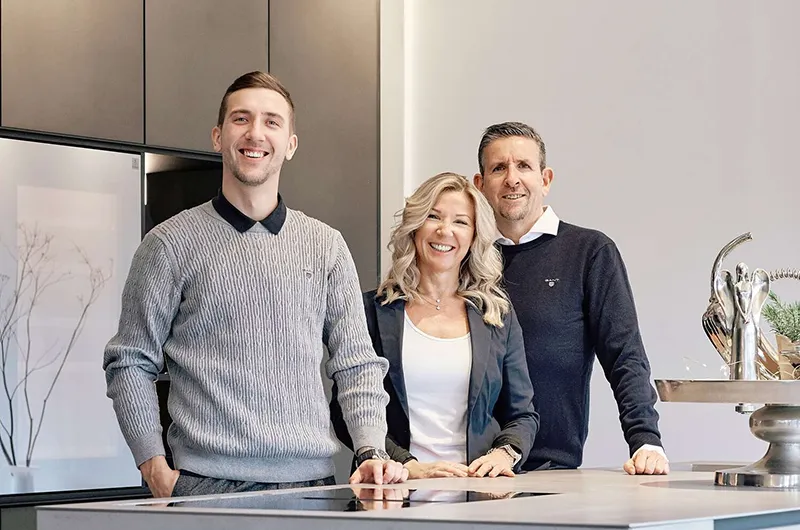
Faber stands for bespoke premium kitchens that do not just complement architecture, but complete it. For over 25 years, Faber Küchenmanufaktur has been designing and realising individual kitchen solutions for discerning clients, architects, property professionals and private individuals. More than 20,000 designed kitchens and an experienced team of specialists represent experience, reliability and the highest quality of execution.
As a family business with its own manufactory in Germany, Faber combines artisanal precision with planning clarity. In addition to the location in Flein near Heilbronn, the kitchen manufactory is represented with a studio in Port d’Andratx in Mallorca. The standard remains the same at both locations: uncompromising design, exact implementation and kitchen solutions that do justice to the property.
Kitchen architecture for all of Germany, Switzerland, Austria and Mallorca
From our location in Germany, we realise kitchen projects throughout Germany, in Mallorca, Austria and Switzerland.

Flein location (Germany)
Your contact for Germany, Switzerland and Austria
Telephone:
+49 7131 3854300
Email:
info@faber-kuechen.de
Address:
Talheimer Str. 38, 74223 Flein (near Heilbronn)
Port d'Andratx location (Mallorca)
Your contact for kitchens in Mallorca
Telephone:
+34 871 024507
Email:
michaela.faber@faber-kuechen.de
Address:
C/ Antoni Calafat Toni Pino 21, 07157 Port d' Andratx
The problem
The kitchen is one of the central rooms of a house. Here it becomes clear whether architecture is consistently continued or whether it ends at industrial modular grids. It is precisely at this point that many high-end projects experience a break between architectural standards and series-based kitchen design.
For architects, this means: proportions, lines, joint patterns and materials cannot be freely developed from the design. A system kitchen is inserted into the space instead of being designed from the space outwards.
For estate agents, this means: an interchangeable or unsuitable kitchen weakens the impact of the entire property. It reduces the emotional appeal, makes high-end properties more comparable and can become an objection for affluent prospective buyers.
The solution
Faber designs and manufactures kitchens as completely bespoke pieces. Without system-related grid limits. Construction, choice of material and proportion are developed from the architectural design.
Concrete, steel, aluminium, stone, solid wood and other high-quality materials are precisely processed and aesthetically coordinated with the property. Even complex special solutions are technically tested, statically calculated and reliably implemented.
The result is a kitchen that does justice to the house. With clear design, experienced teams, coordinated implementation and the certainty that discerning designs do not fail because of standard solutions.
Reference Projects
An exceptional kitchen is created when architecture, materiality and craftsmanship are considered together from the very beginning. Especially in high-end properties, it defines not only the function of the house, but also its impact, its value and the emotional power of the first impression. Faber Küchenmanufaktur supports architects and estate agents in consistently continuing this standard into the central living space of the home. With individual design, our own manufactory, exceptional materials and the experience of more than 20,000 designed kitchens, we create solutions that do justice to the property.
The Floating Masterpiece
in Port d’Andratx
In this unique commission in Mallorca, an almost six-metre-long kitchen island made of solid, hot-rolled stainless steel was to stand seemingly weightless in the room. The particular challenges lay in the structural precision, the exceptional material effect and the connection with smoked oak, Mediterranean light and the view over the bay of Port d’Andratx.
The result is a kitchen architecture that acts like a floating monolith in the open living space, combining architecture, landscape and manufactory work into a calm overall picture.
The Stone Kitchen
shaped from the power of nature
In this kitchen, the challenge was to use natural stone not just as a surface, but to let it act as a unique architectural volume. Each stone slab brings its own structure, colour nuance and grain, which is why every stone kitchen becomes a one-of-a-kind piece.
The result is a kitchen architecture that appears as if formed from a single block, placing the power of natural stone at the centre of the room with calm lines, precise joint patterns and a timeless material effect.
THE ARCHITECT'S KITCHEN
Architecture, materiality and craftsmanship in perfect harmony
In a modern architect-designed house near Heilbronn, the challenge was to ensure the kitchen did not look like a piece of furniture added later. Oak, Dekton and blackened steel were to come together in such a way that the lines, materiality and spatial effect consistently continued the architectural design.
The result is a kitchen that acts as an integral part of the architecture. A room-filling slatted wall made of solid oak structures the space, while a generous work niche with Dekton and subtle lighting opens up like a deliberately placed incision. In this way, everyday life and architecture combine into a calm, clear and timelessly elegant unit.
Cube Kitchens
The freedom of modular architecture
CUBE is not a kitchen in the conventional sense, but a modular architectural system for indoor and outdoor spaces. The challenge is to make individual Cubes so freely combinable that they adapt to different spatial concepts while retaining their clear, reduced design language.
This results in kitchen solutions that function as a sculptural island in the living space, as a free-standing object on the terrace or as part of an exclusive outdoor kitchen, becoming a creative element of the architecture itself.
Become our partner for exceptional kitchen projects
25 years of experience.
Two locations.
Kitchen design and implementation at the highest level.
Arrange your personal partner meeting.